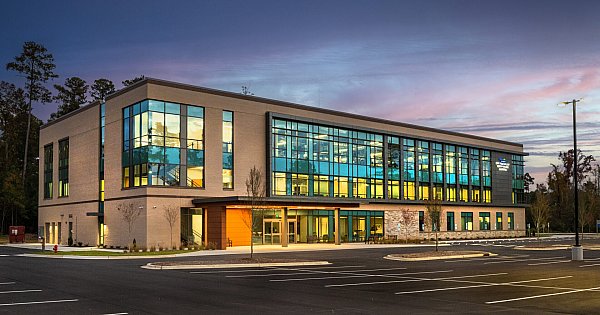
A fifth-floor office upfit designed for focused work, collaboration, and in-house creative production.


A Seamless Next Phase at Hub RTP
Choate’s work for Genesys continued inside a building the team already knew well, allowing the upfit to move efficiently from base building to finished workplace. The office gives employees access to a growing mixed-use district with outdoor space, walkable amenities, and a strong connection to Research Triangle Park.

Achieving LEED Platinum Certification
Genesys’ office supports the company’s sustainability commitment through meaningful reductions in energy, water, waste, and material impacts. From energy savings and renewable offsets to healthier indoor air strategies, the project prioritized efficient operations, responsible product selection, and a healthier workplace for occupants. Examples include:
- Energy: Achieved more than 34% energy cost savings compared to an ASHRAE baseline, with over 70% offset by renewables.
- Water: Projected to save more than 96,000 gallons annually, achieving a 70.76% reduction from baseline water use.
- Construction Waste: Diverted more than 50% of construction waste from landfills.
- Indoor Environmental Quality: Used low-emitting materials, MERV 13 filters, walk-off mats, and CO2 monitors to support healthier indoor air.

Transparency, Flexibility, and Focus
Extensive demountable partitions and floor-to-ceiling glass define the interior, creating a workplace that feels open while still supporting privacy and concentration. The layout includes focus rooms, team rooms, conference rooms, and enclosed offices, giving employees options for heads-down work, small-group coordination, and larger meetings.

Production-Ready Performance
A dedicated video production room brings specialized creative capability into the office. Sound-deadening treatments support high-quality recording, while an operable partition that recesses vertically into the ceiling adds flexibility for changing production needs and modern content workflows.
We want to hear from you! Whether you have questions about this project, want to reach a particular team member or office, or want to learn more about our services, please let us know how we can serve you.
Project Contact
Schütz Container Systems
Expanding heavy manufacturing capacity through precise coordination and detailed execution