Expanding heavy manufacturing capacity through precise coordination and detailed execution


Built Around an Active Facility
Tying this expansion into an existing, operating facility required careful coordination at every phase, including staging sequencing and executing work in a way that kept the plant running safely throughout.
The team established clear operating procedures, maintained open communication with facility management, and a structured schedule to minimize disruption while advancing the project’s most critical milestones. Production was never interrupted.

Technical Infrastructure, Precisely Executed
The project required precise coordination across a technically complex scope. Press pit installation, embed and trench work, crane-supporting structural steel, and tube welder infrastructure each demanded careful layout and sequencing.
MEP coordination, switchgear and transformer integration, and utility tie-ins were managed in parallel with structural milestones to keep the schedule on track.

Keeping the Schedule Moving
Long-lead electrical equipment, including transformers and switchgears, presented a potential schedule risk early in the project. Rather than waiting on those items to arrive before advancing other work, the team identified the concern early, communicated proactively with stakeholders, and structured the schedule to keep milestones moving in parallel.
Tilt-wall panel work and structural steel were underway by September 2024; roofing, steel, and skylights were completed by October; MEP rough-in and inspections progressed through December; and a Certificate of Occupancy was received in February 2025. This timeline reflects what early alignment, collaborative partnership, and disciplined execution can accomplish.
We want to hear from you! Whether you have questions about this project, want to reach a particular team member or office, or want to learn more about our services, please let us know how we can serve you.
Project Contact
NASCAR Productions Facility
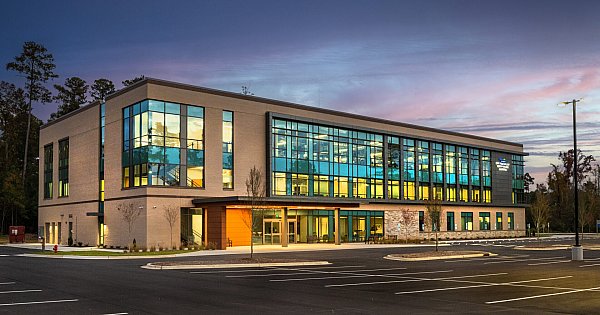
A next-generation production headquarters engineered for speed, precision, and growth